



If you’re planning to have a new boiler installed, one of the first questions I usually get asked is, “How much room does it actually need?” It’s a fair question. Boilers are smaller than they used to be, but there are still important space and safety rules to think about before choosing a cupboard or corner.
I’ve installed boilers in everything from modern flats in Woking to Victorian terraces in Guildford and larger family homes around Epsom. Every property is different, but the basic principles stay the same. This guide will help you understand what space is required so you can plan with confidence.
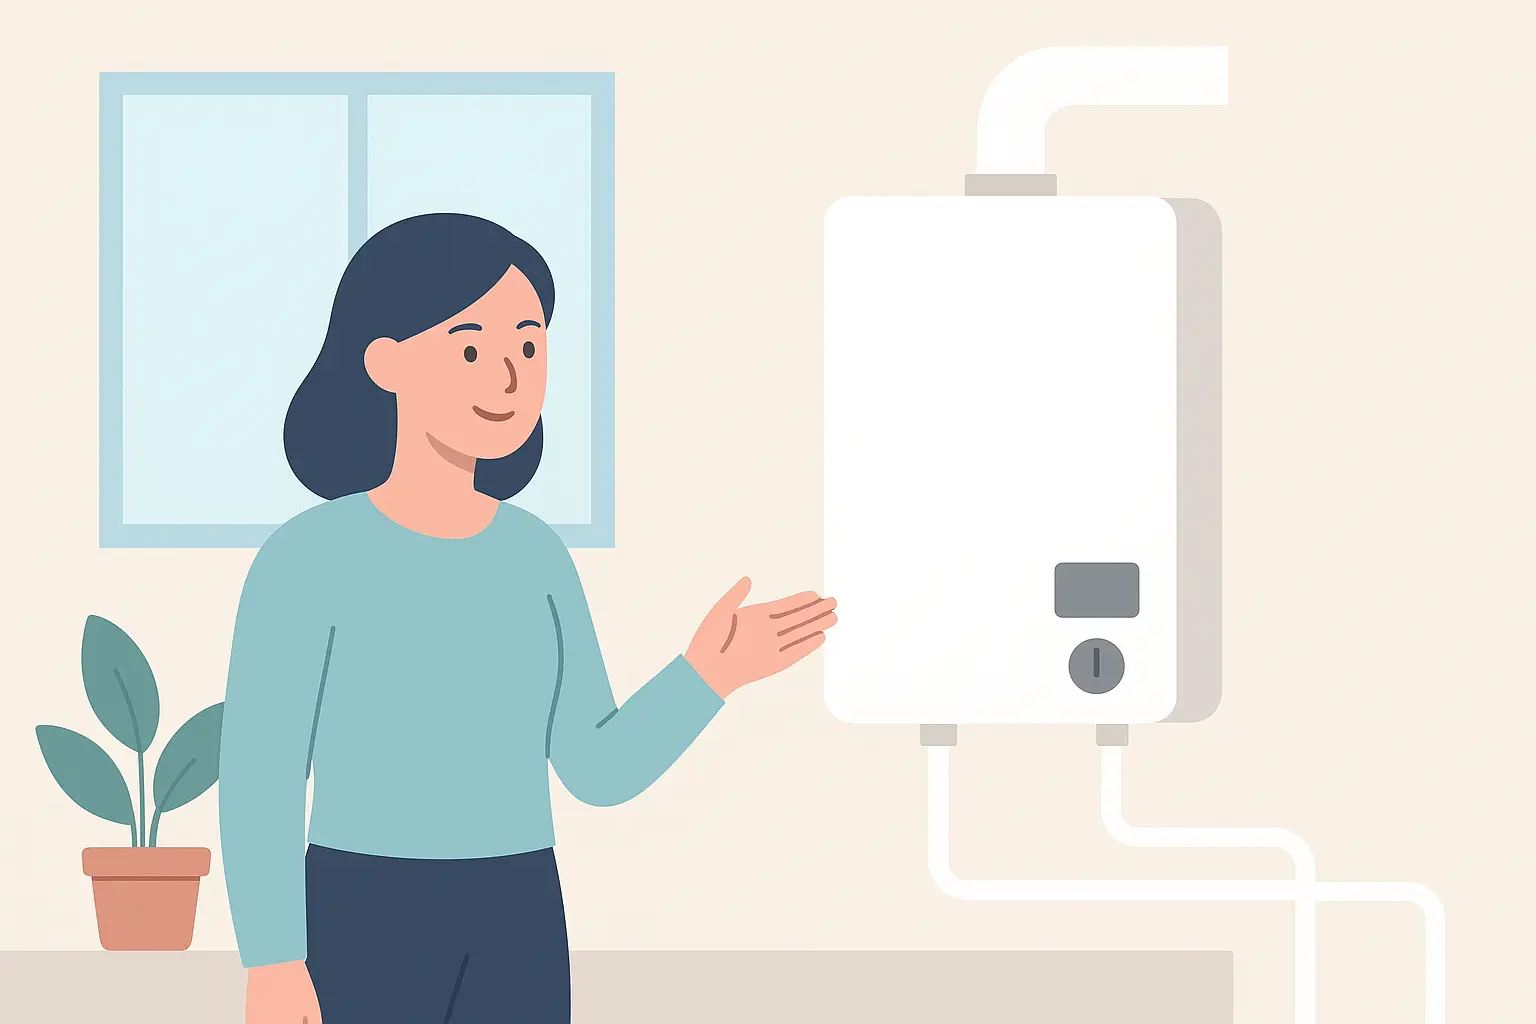
Why Boiler Space Requirements Matter
It’s not just about whether the boiler fits physically on the wall. Space matters for safety, servicing and performance.
If a boiler is crammed into a tight spot with no clearances, it can be awkward to service, harder to repair and sometimes even unsafe. Engineers need proper access to remove the case, check components and carry out annual maintenance. I’ve been to jobs where we’ve had to remove shelving or even parts of kitchen units just to carry out a routine service.
There are also minimum clearance requirements set by the manufacturer. These ensure there’s enough room around the boiler for safe operation and ventilation where needed. Ignore them and you risk voiding warranties or failing a gas safety check.
Types of Boilers and Their Size Differences
The amount of space you need depends largely on the type of boiler you’re installing.
Combi Boilers
Combi boilers are the most common choice in UK homes now. They don’t require a separate hot water cylinder or cold water tank, which saves a lot of space.
Most modern combi boilers are roughly the size of a medium kitchen wall unit. As a rough guide, you’re looking at:
- Height: 70 to 80 cm
- Width: 40 to 45 cm
- Depth: 25 to 35 cm
I regularly install combis inside kitchen cupboards, provided the clearances are correct. They’re ideal for flats and smaller houses where space is tight.
System Boilers
System boilers are similar in size to combis on the wall, but they need a separate hot water cylinder, usually stored in an airing cupboard.
The boiler itself doesn’t take up much more room than a combi, but you’ll need to factor in space for the cylinder, which can be around the size of a tall laundry basket or larger depending on capacity.
Regular (Heat Only) Boilers
These are more common in older properties, especially in parts of Epsom and Guildford where larger traditional homes still have tanks in the loft.
A regular boiler may sit in a kitchen cupboard, utility room or even a garage, but you’ll also need:
- A hot water cylinder
- A cold water storage tank in the loft
- A feed and expansion tank
So while the boiler itself might not be huge, the overall system needs considerably more space.
Where Can You Install a Boiler in Your Home?
Modern boilers are quite flexible when it comes to location, as long as flue routing and safety regulations are met.
Kitchen
This is still the most popular spot. Boilers can be neatly housed inside a cupboard, often above a worktop. In many homes in Woking, this is the standard setup.
If it’s in a cupboard, the unit must allow the required clearance around the boiler. The cupboard doesn’t usually need special ventilation for modern room-sealed boilers, but it must not restrict access.
Utility Room
A utility room is ideal if you have one. There’s generally more space and it keeps the boiler noise away from living areas. Servicing is easier too, which you’ll appreciate in the long run.
Loft
Loft installations are common when space downstairs is limited. However, there must be:
- Safe fixed access such as a proper loft ladder
- A boarded area to stand and work on
- Good lighting
In winter, lofts can get very cold. Pipework must be insulated properly to avoid freezing. I’ve attended breakdowns in January where frozen condensate pipes were the only issue.
Garage
A garage can work well, especially in larger properties around Guildford. As with lofts, frost protection is essential and pipework must be well insulated.
Key Clearance, Ventilation and Safety Considerations
Every manufacturer provides minimum clearances around their boiler. These vary slightly by model, but typically include:
- A small gap at each side
- Clearance above and below
- Sufficient space at the front for servicing, often 45 cm or more
The front clearance is the one people forget. The boiler case needs to come off for maintenance. If there’s a worktop or wall directly in front, it can make servicing impossible.
Flue position is another major factor. The flue must exit safely to the outside and meet distance rules from windows, doors and neighbouring boundaries. In terraced streets in Epsom, for example, we often need to plan carefully to comply with these rules.
As for ventilation, most modern boilers are room sealed, meaning they draw air directly from outside through the flue system. This reduces the need for vents in the room itself, but it must still be installed exactly to manufacturer instructions.
Finally, think about future access. I always tell customers to consider not just today but ten years down the line. A slightly better position now can make future repairs and servicing much simpler.
Planning the right space for your boiler might not be the most exciting part of a home upgrade, but it makes a big difference to safety, efficiency and ease of maintenance. Whether you’re in Epsom, Woking or Guildford, getting the positioning right from the start avoids unnecessary hassle later on.
If you’re unsure what will fit in your property, it’s always best to have someone take a proper look rather than guessing from measurements online. At Fuller heating we’ve worked in all sorts of homes locally and can advise on the most practical and compliant setup for your space.
Need advice or a quote? Contact us today.